Wednesday, December 24, 2008

Knowledgeware Optimization

This tutorial introduces the knowledgeware warning function and multi-parameter optimization. In this tutorial I model a simple room and use its dimensions and configuration to analyze surface area and volume. Using the values, the reverberation time is calculated. As a first attempt at using the engineering optimization tools I let the software determine the room dimensions based on appropriate reverberation times.

Click the image to begin the streaming video.


Sunday, November 30, 2008

Random Numbers for Framework

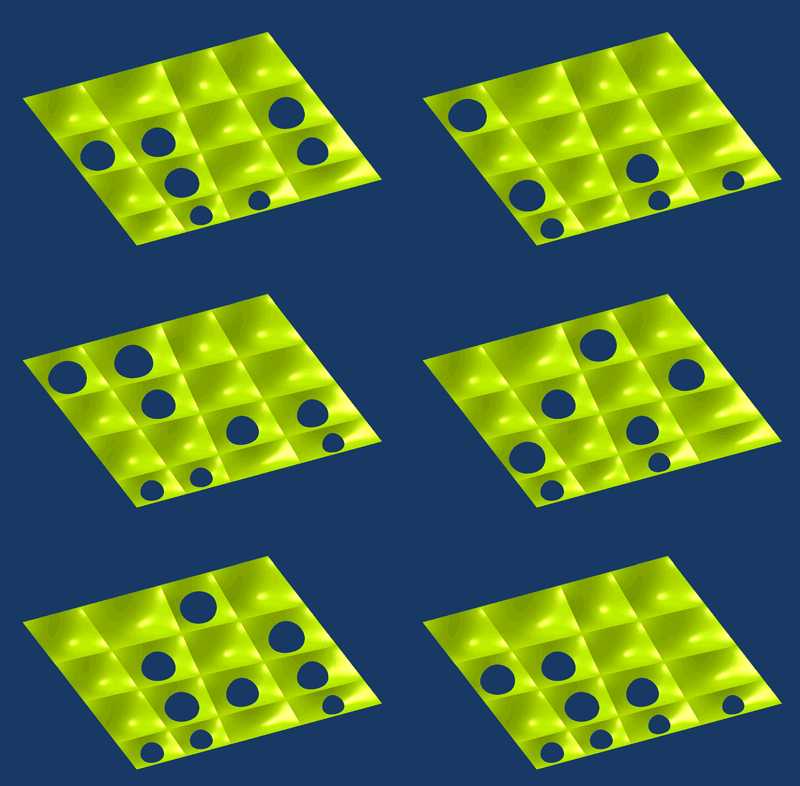
This video tutorial attempts to pull together a few of the previous examples. A powercopy is used to adapt to its height and to be divided based on a random number from an Excel design table. The Excel spreadsheet can be a powerful tool to control geometry.

Click the image to get to the streaming video.


Saturday, November 15, 2008

Generating Drawings

Short tutorial that explains how to generate drawings using the drawing workbench in Digital Project. Click the image to start the streaming video.

Tuesday, November 11, 2008

Framework Options

Short video tutorial describes three methods for the creation of frameworks for use with doc templates and powercopies . Click the image to start the video.

Thursday, November 6, 2008

Fire Installed


John and I finished the installation of the Fire project and the the opening occured last night. Once I get a chance to photograph it I will upload more. For now, here are some i-phone shots.

There is more up on John's blog: http://designedobjects.blogspot.com/.

And some images from the opening from Earl Carlson: http://www.theearlcarlson.com/duderstadt/fire.html


'Fire' from John Marshall on Vimeo.

Sunday, October 26, 2008

Unfolded PowerCopy

Tutorial that explains how to include unfolded geometry in a powercopy.
The tutorial also shows how to use local and global parameters.
18 minutes. Click the image for the video.

Arts & the Environment: FIRE

As part of a University of Michigan initiative to explore arts driven inquiry, Arts on Earth sponsored multidisciplinary faculty teams to develop work that explores environmental issues. Since the summer I have been working with John Marshall from the School of Art & Design and Werner Dahm from the Laboratory for Turbulence & Combustion (Department of Aerospace Engineering). We were given the element of fire.

The opening night of the installations / performances is on: November 5 from 5 - 11.
Here is a link to
Arts & the Environment.

A series of aluminum forms will hold an array of autonomous interactive units that will respond to the movement and environmental conditions around it. The behavior is obviously informed by the dynamic qualities of fire.


Saturday, October 18, 2008

Random Numbers linked from Excel

This tutorial will describe the creation of a design table, allowing for the control of geometry from an Excel spread sheet. The design table is also useful for input and output of data from Digital Project. Using the random number generator from Excel, a rule is created to randomly open or close the geometry of a powercopy.

Here is a link to the video.


Saturday, October 4, 2008

Grasshopper - Brick Surface

This grasshopper example places a series of boxes on a lofted surface. Currently it is an approximation of a brick surface. The next file will follow the rules for corbeling to set a maximum curvature based on a brick module.

Here is the grasshopper file.


Thursday, October 2, 2008

Grasshopper - Array of Boxes

Simple Grasshopper video tutorial that shows how to make a series of boxes re-orient themselves based on a point.
Beyond the simple re-orientation the file uses both a MAX and MIN to control the size of the boxes.

Click the image to watch the video.

Here is a link to the grasshopper file.


Digital Project - Tutorial 5 - Document Templates

This is the fifth and last comprehensive tutorial for the ParaMod seminar. The five tutorials should give everyone a basic understanding of many of functions. I will continue to add shorter more specific tutorials.


Document templates allow for advanced replicatiopn at the product level, each part of the syetem is a separate file.


Click the image below to view the 40 minute streaming video.


Tuesday, September 23, 2008

Digital Project - Tutorial 4 - Power Copies

Here is the fourth Digital Project tutorial developed for the ParaMod Seminar.

It is 45 minutes long and introduces advanced replication using a simple framework.

Click the image below to go to the streaming video.


Thursday, September 18, 2008

Digital Project - Tutorial 3 - Part to Whole

Here is the third Digital Project tutorial developed for the ParaMod Seminar.

It is 48 minutes long and introduces solids and part / product relationships.

Click the image below to go to the streaming video.


Wednesday, September 10, 2008

Digital Project - Tutorial 2 - Surfaces

Here is the second Digital Project tutorial developed for the ParaMod Seminar.


It is 65 minutes long and builds on tutorial 1. Here we will use the first sketch to drive the height and shape of the covering surface. At this point the form is less of a concern than learning how to develop the interactions.


Click the image below to go to the streaming video. I am still working on the best format / size/ player for the tutorials. This one is a bit large and takes a minute to load.


Monday, September 1, 2008

Digital Project - Tutorial 1 - The Sketch

Here is the first Digital Project tutorial developed for the ParaMod Seminar. It is 42 minutes long and covers the interface and the sketch. Let me know if I left anything out.

Click the image below to go to the streaming video.


ParaMod Seminar: Structural Density

It is that time of the year; back to school. This semester I will be running the ParaMod grad seminar at the Univ or Michigan School of Architecture. Rather than work with a different topic I am continuing the work that we started in the spring term. The seminar will again be looking at the relationship between structure and organization. Obviously the associativity and intelligence of the Digital Project modeling environment allows for various ways to explore the topic.

The plan is to post samples of the student work to share the research. A series of video tutorials will be developed to support the seminar work. I will be posting these tutorials here too.

Here is a link to the syllabus for the seminar.


Sunday, August 17, 2008

Parametric Wooden Strips

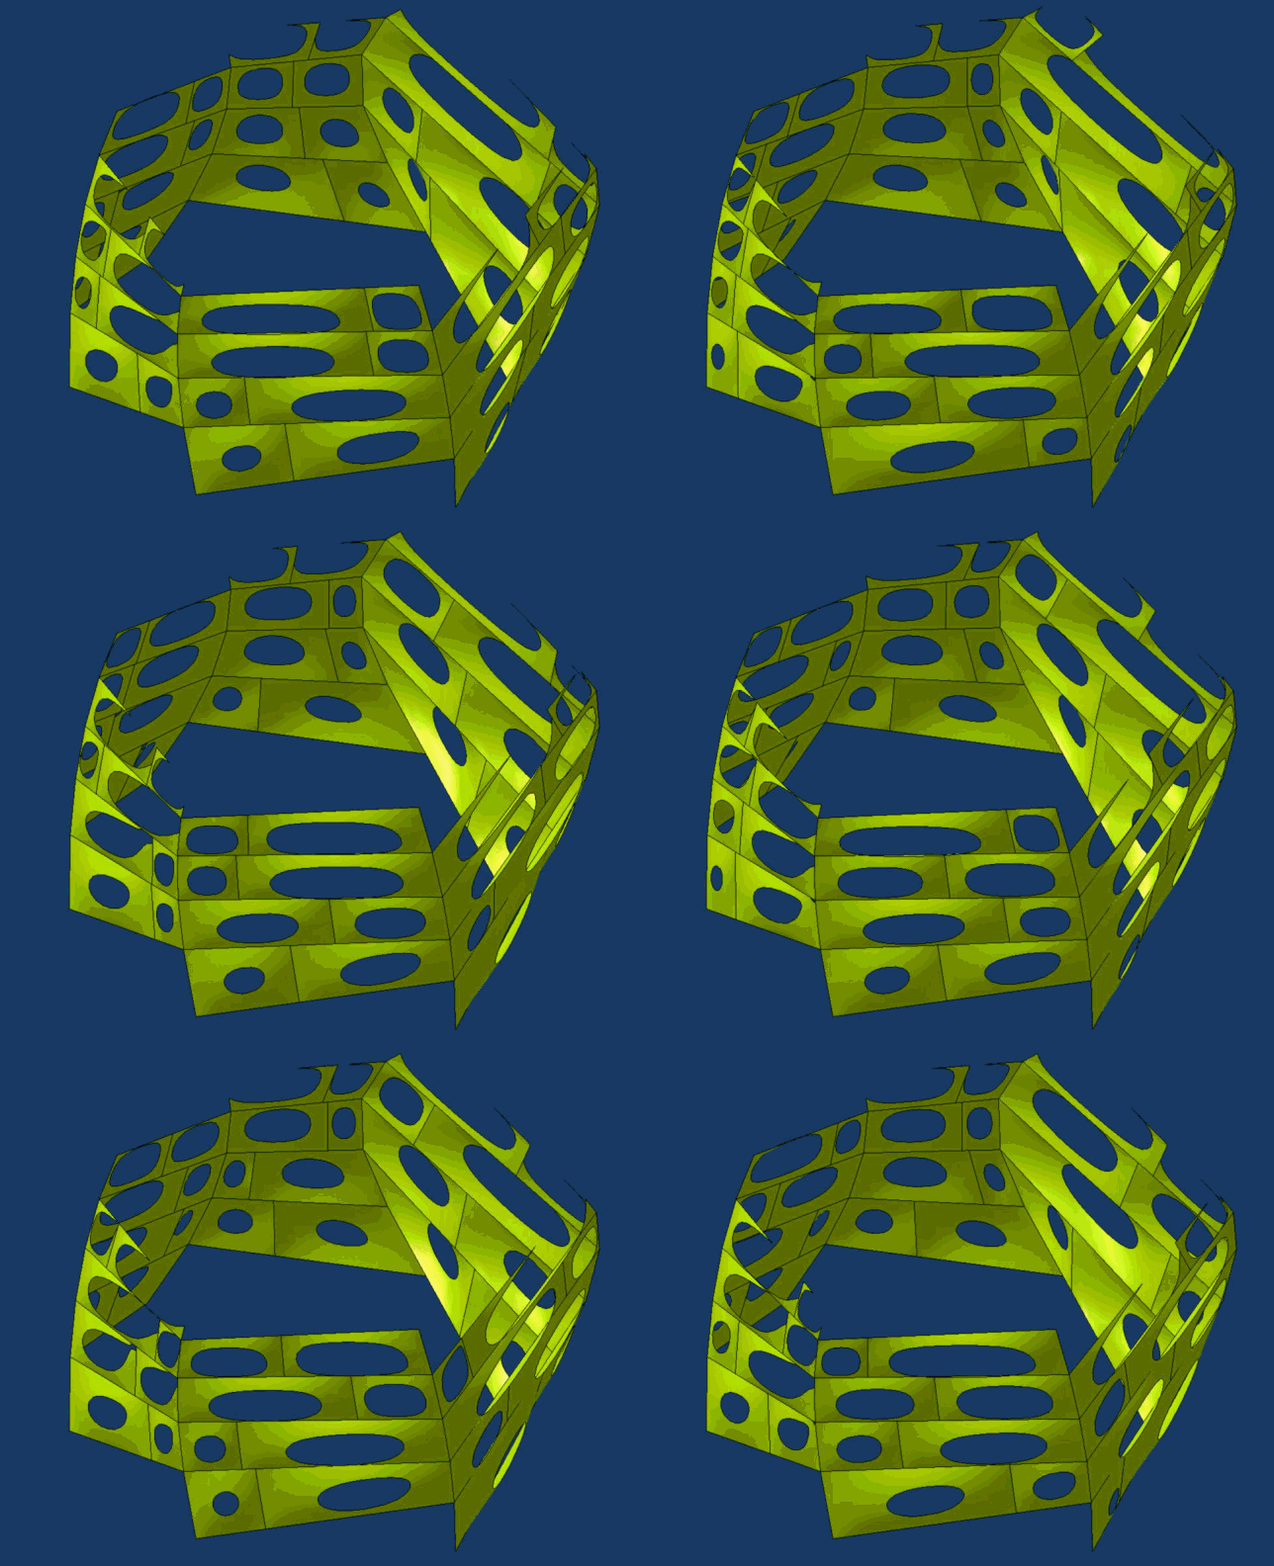
Here is an in progress project from our office. The small restaurant interior will be built with wood strips for the benches, bar, and ceiling. Keeping the strips vertical allows for them to be bent around the corners. Where the form pulls and pushes, light comes between the wood strips from behind.

A series of conical forms are used to control the radii of the wood strips. The more extreme the cone, the more open the gap in the strips.
A simple Catia diagram demonstrates the relationship between the cones and the strips. The parametric model allows for quick feedback between the manipulation of cone and the redulting affect of the strips and gaps.

Here is a link to a video of the Catia file.


An early rendering of the proposed space.

Back from traveling

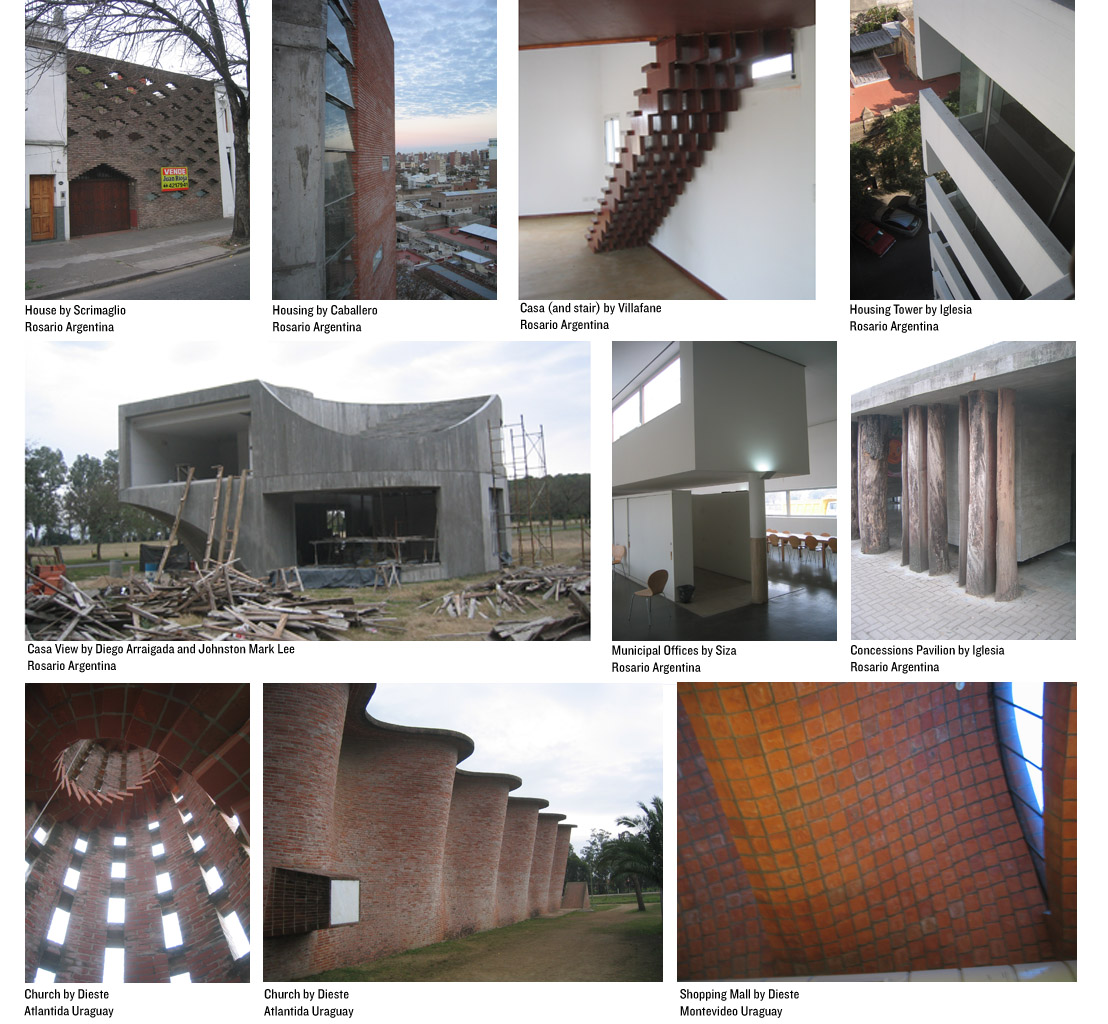
Sorry for no posts in a while. I just got back from a trip to Argentina and Uraguay. We lectured in Rosario and decided to spend some time there. Juan Rois from UIC organized a number of visits and meetings while we were there. We got to meet some of Argentina's best architects, went to their offices, and visited their projects under construction. Here is a sampling of the buildings (click for larger image).


We saw some amazing projects. The architects were all very open and interested in talking about similarities and differences between architecture and practice. The most striking difference is the role of labor. In Argentina the labor is less expensive but the materials are more expensive in comparison to the US. As a result, the use of brick and concrete (cheap materials) is more widespread and of much higher quality. The craft and time taken to build with masonry or fabricate on-site formwork is not a fearful proposition as it is in the US.

On top of Casa View with Diego, Juan, and Marcelo.

Waiting for our table. With Gerardo, Marcelo, Luis, Juan, Craig, and Jen.

And the steak... We ate some very good Argentinian beef while drinking very good wine from Mendoza.

Sunday, July 20, 2008

Spiral Revisited

This grasshopper project builds on an earlier exercise that built a spiral using simple transformations. While it is relatively simple to define a spiral mathematically, it is difficult to modify the strict form using the expression. If you are interested in the expression for a spiral, here is a link to the Google group posting.

The goal for this project was to have the first few points lay flat before changing elevation. The thought was this would give it a stable base.

Projecting the shape flat then allows for the creation of the "V" column at the termination of the spiral. A split, subset, and interval are used to create spokes between different parts of the spiral.


Here is a
link to the grasshopper file.

Sunday, July 13, 2008

Intro Rhino Tutorial 005 - Output: Maxwell Render

This is the 5th and last of the Rhino Intro Tutorials. The intro tutorials were completed for the incoming 3G1 studio for their second assignment. Additional Rhino Tutorials will deal with more advanced issues.


This tutorial takes the model from the previous tutorial and creates a simple exterior rendering. A sky and people are added with a couple of simple tricks in photoshop.

Here is a link to the 25 minute video tutorial.